Carlo Koch · 16 October 2026
Sparkwell Zoning Reforms Prompt Downtown Business Shifts
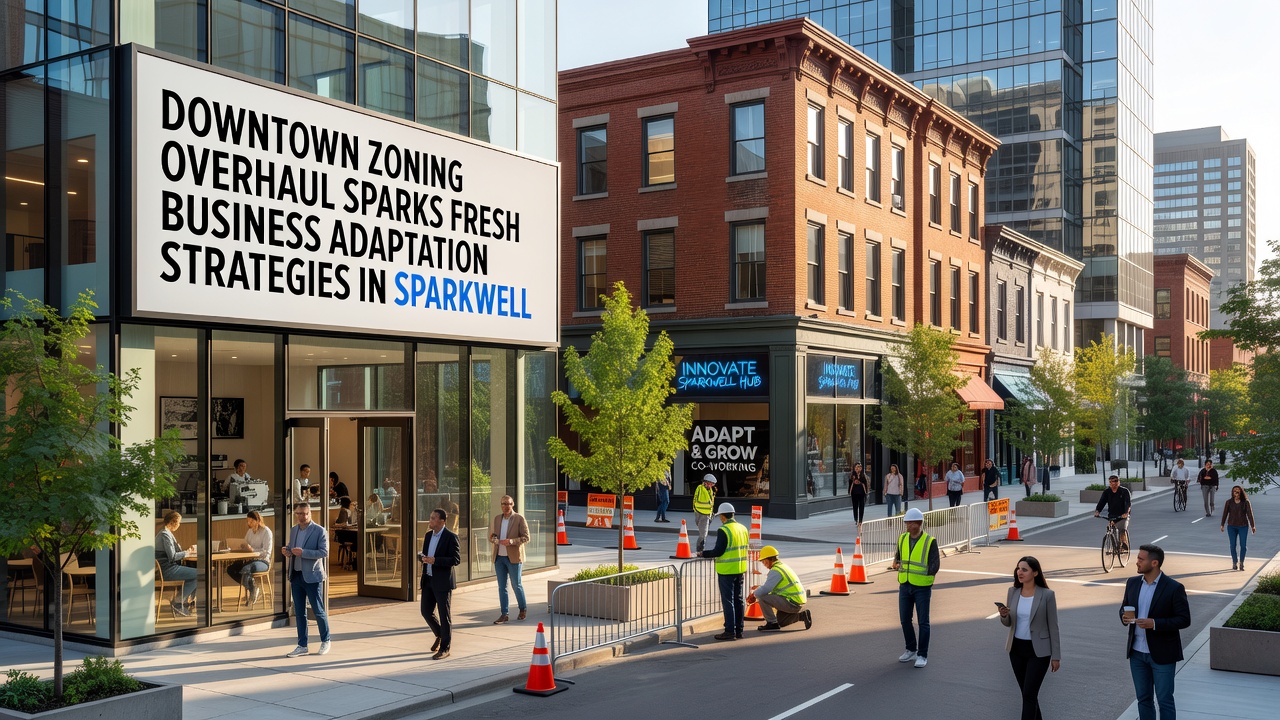
City planners in Sparkwell implemented a downtown zoning overhaul that took effect in October 2026, and this update altered height limits, mixed-use allowances, and setback requirements across several blocks, which prompted local businesses to adjust their operational models, lease arrangements, and expansion plans. Observers note that the changes replaced older single-use restrictions with provisions that support residential components above retail spaces, and this shift encouraged property owners to explore adaptive reuse projects while developers submitted new proposals that align with the updated density standards.
Records from the Sparkwell Planning Department show that permit applications for mixed-use conversions rose by 35 percent in the first quarter after the rules changed, and these submissions included conversions of former office buildings into ground-floor shops with upper-level apartments. Business owners responded by revising their layouts to accommodate foot traffic patterns that favor integrated residential access, while some retailers expanded their service offerings to include delivery hubs that serve both street-level customers and building residents above them.
Key Elements of the Zoning Update
The revised code increased allowable building heights from four stories to six in designated core zones, and it reduced minimum lot sizes for commercial parcels, which opened opportunities for smaller footprint developments that fit between existing structures. Planners also introduced incentives for ground-floor transparency and active street frontages, and these measures required new construction to feature wider sidewalks and bike storage areas that connect to nearby transit stops. According to figures released by the Sparkwell Economic Development Office, applications for outdoor seating permits increased alongside the zoning adjustments, since the rules now permit larger sidewalk cafes without additional variance requests.
Those who reviewed the policy documents highlight that parking minimums dropped from one space per 300 square feet of retail to one per 500 square feet, and this reduction freed up interior space that some operators converted into storage or expanded product displays. The adjustments also permit shared parking agreements between neighboring properties, which reduced the need for individual lots and allowed several businesses to pool resources for joint maintenance contracts.
Business Adaptation Approaches
Local shop operators began testing pop-up formats that rotate through temporarily vacant ground-floor spaces, and these short-term leases helped them gauge demand in newly residential blocks without committing to long-term rents. Some expanded their online presence to complement physical locations, while others formed partnerships with delivery services that use the updated loading zones created under the new code. Data from the regional chamber of commerce indicates that 22 businesses applied for facade improvement grants tied to the zoning compliance deadlines, and these funds supported signage updates and window displays designed to attract both pedestrian and resident traffic.
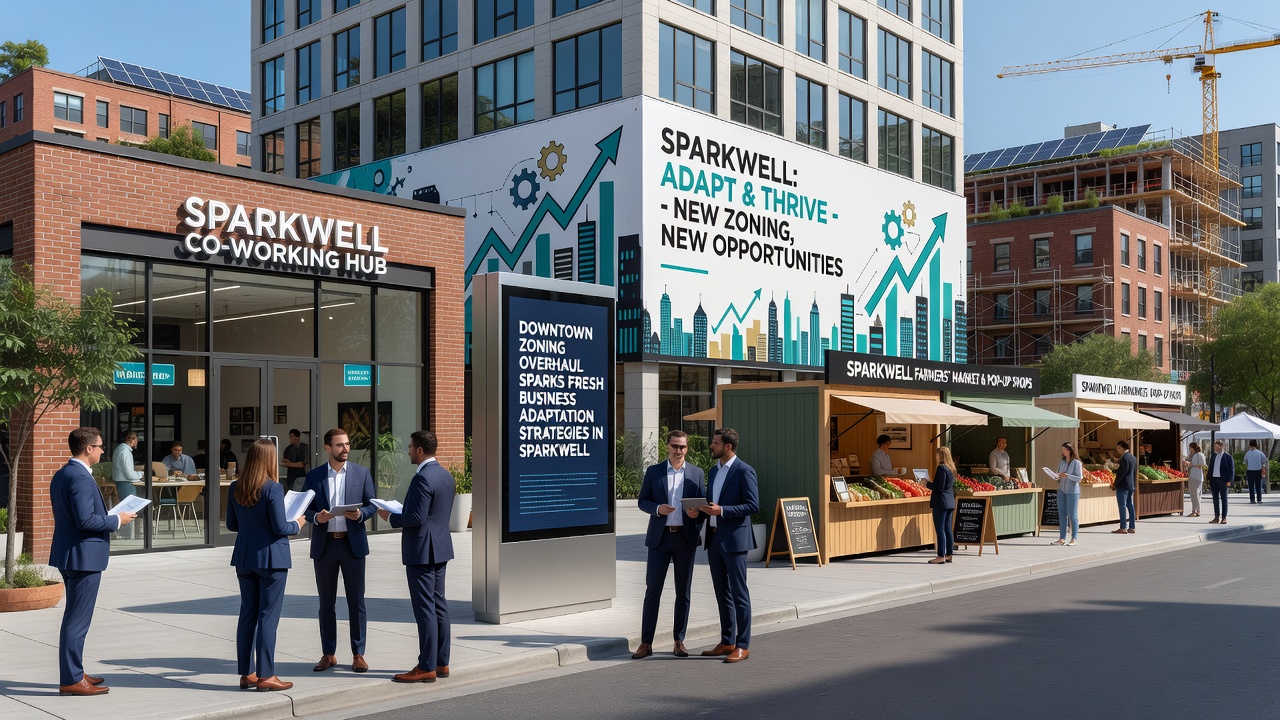
Property managers adjusted their marketing strategies to emphasize the flexibility of the new zoning, and they highlighted proximity to transit and reduced parking requirements as selling points for prospective tenants. One building owner converted a former single-tenant warehouse into divided units that combine workshop space on the lower level with studio apartments above, and this configuration matched the updated allowances for live-work arrangements. Researchers from the Urban Land Institute have documented similar patterns in other cities that adopted comparable reforms, and their analysis links such changes to increased occupancy rates within two years of implementation.
Measured Outcomes and Ongoing Adjustments
City staff compiled occupancy data through September 2026 that showed downtown vacancy rates falling from 18 percent to 12 percent, and this improvement coincided with the first wave of adaptation projects that received final approvals. Business associations organized workshops where participants shared case studies on how they reconfigured inventory systems to handle both walk-in customers and building residents who prefer online ordering with in-store pickup. The adjustments also prompted several restaurants to extend hours into early evening to serve residents who return from work after the traditional retail peak, and these schedule shifts aligned with the code's encouragement of evening activity in mixed-use zones.
Additional proposals submitted in late 2026 include requests to add rooftop gardens that count toward open-space requirements, and planners expect these features to appear in upcoming projects that incorporate the full set of incentives. A report issued by the Canadian Institute of Planners examined comparable zoning updates and found that businesses often achieve cost savings through shared infrastructure when density allowances rise, and Sparkwell's experience reflects that trend as joint utility upgrades appear in multiple permit applications.
Conclusion
The zoning overhaul continues to shape downtown Sparkwell as businesses refine their strategies around the new parameters, and city records show a steady pipeline of projects that incorporate the revised standards. Property records and permit logs provide ongoing documentation of how operators adapt floor plans, lease terms, and service models, while updated occupancy metrics offer measurable indicators of the reforms' reach. These developments remain tied to the October 2026 effective date, and further applications are expected as more property owners align their plans with the updated framework.